
Waterfront







Address
358 Cambridge Road, Harmony, ME
Price
$ 549,000
Property Attributes
- MLS#1663714
- TypeSingle Family
- Listing Status Active
- CountySomerset
- CityHarmony
- Zip04942
- StyleFarmhouse
- Year Built1915
- Taxes$ 5626
- Price$ 549,000
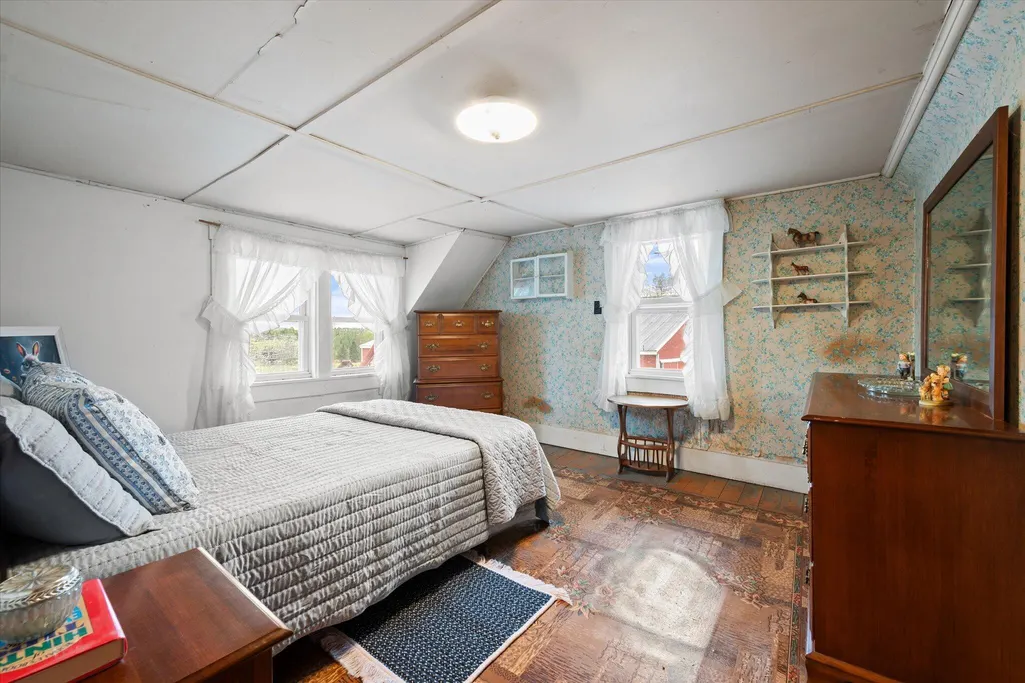
- Bedrooms3
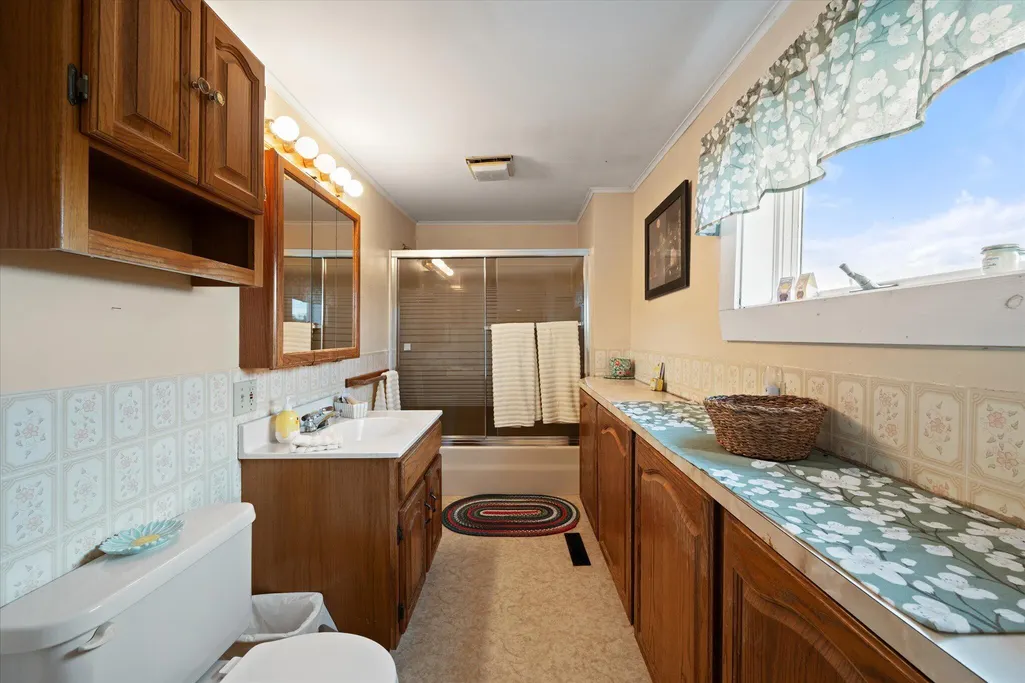
- Full Bathrooms1
- Half Bathrooms0
- Sqr Footage1248
- Lot Size245 Acres
Data Source:
Maine Listings (MREIS)
Property Description
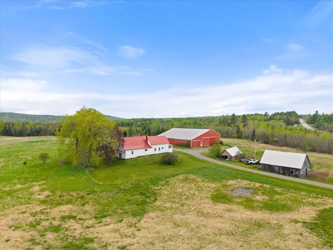
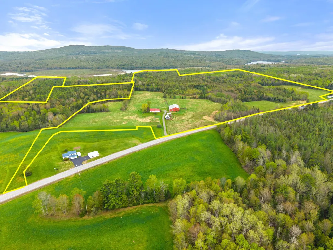
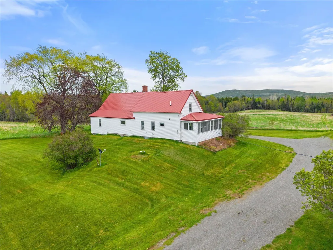
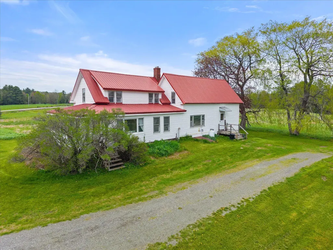
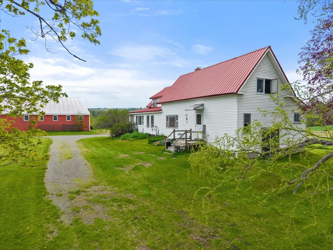
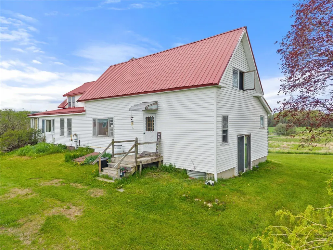
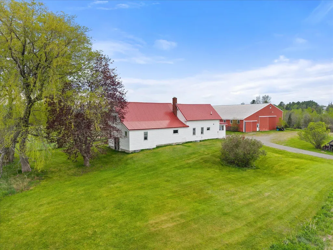
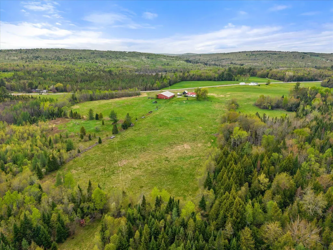
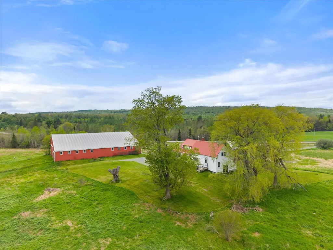
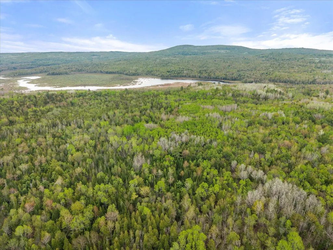
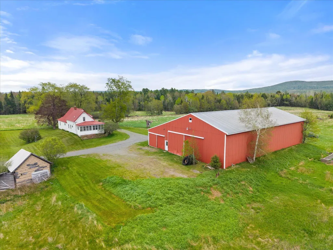
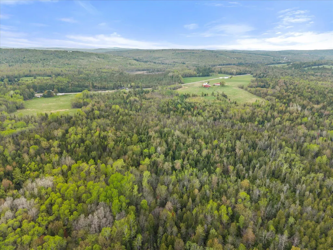
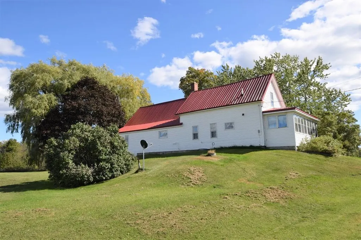
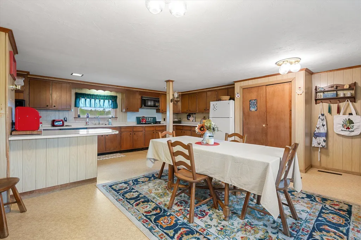
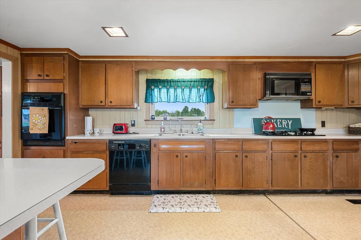
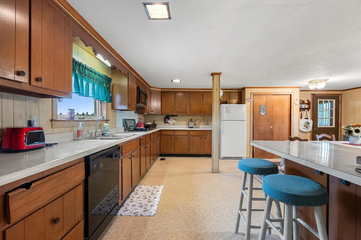
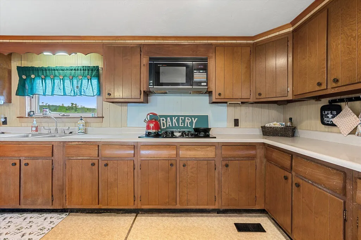
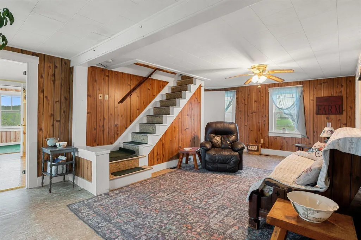
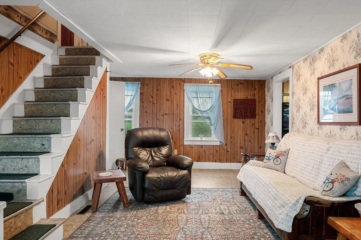
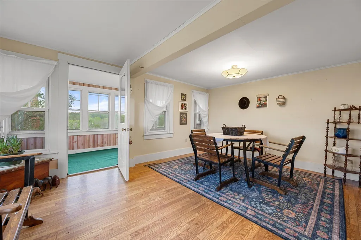
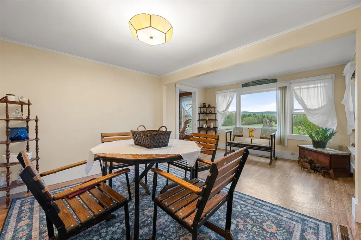
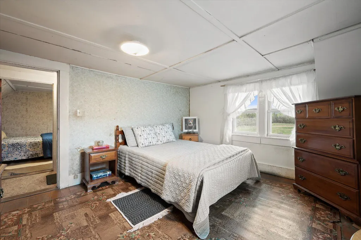
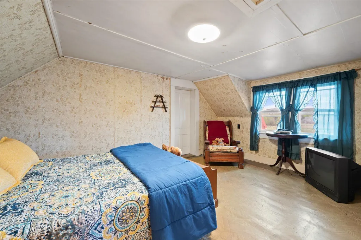
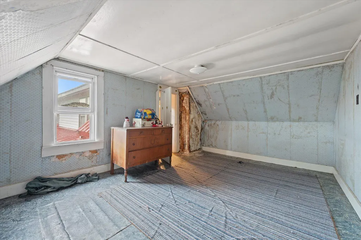
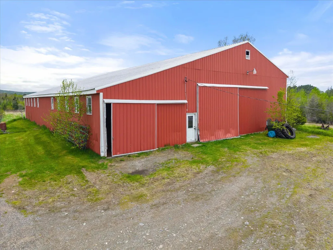
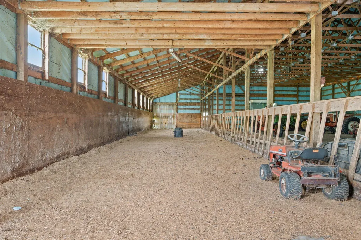
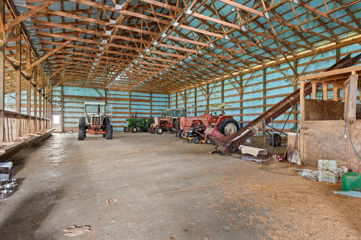
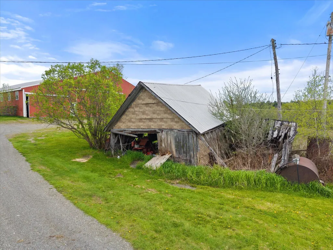
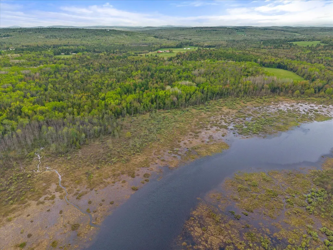
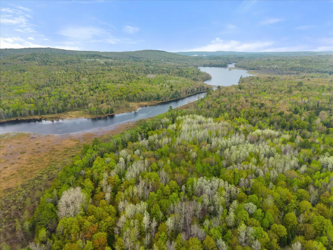
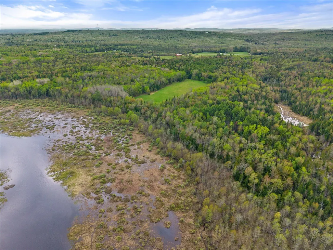
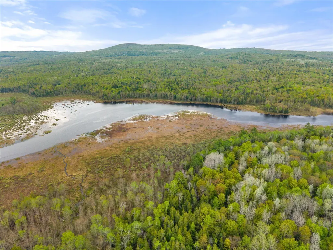
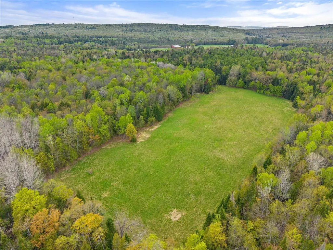
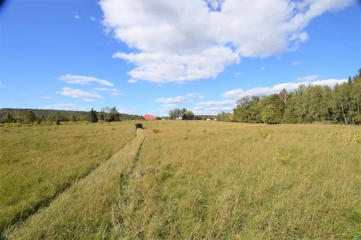
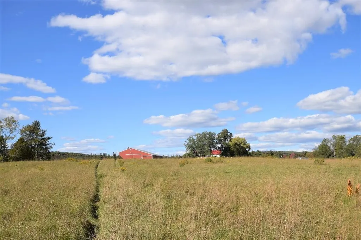
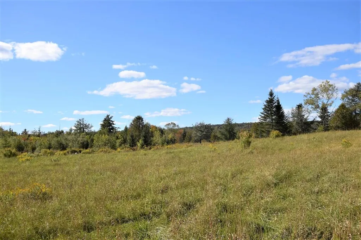
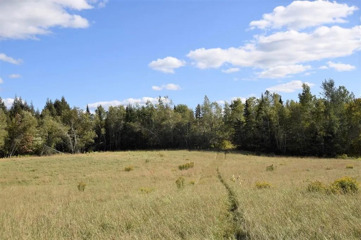
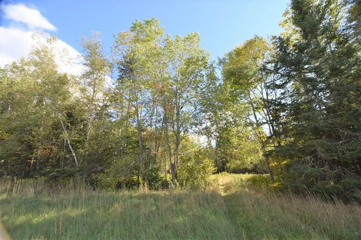
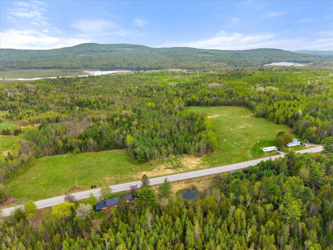
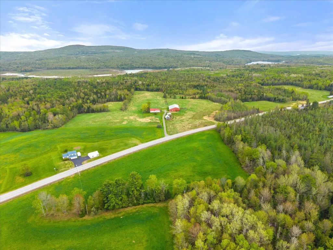
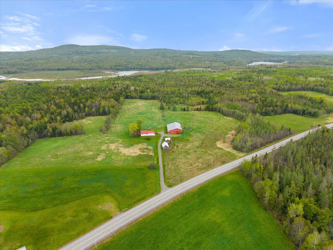
Acreage, Sebasticook River Main Stream frontage, farmhouse, & a 70'x100' steel aluminum barn with fertile fields and woods, creates a homestead for folks who have a passion for farming. Journey's End Farm offers plenty of room to roam on the 240+ acres for farming, raising animals, growing food, hunting, fishing, kayaking, canoeing, and hiking with close to 3000' of Sebasticook River Main Stream frontage for your recreational adventures. A three bedroom, one bath farmhouse with a spacious country kitchen for the hearty home cooked meals from food raised or grown on the farm. It has come time to pass the property on to a generation of homesteaders that have dreams and visions of loving the lifestyle and land like the current owner has for many years. Located in an area that has a history of farming, wide open fields, productive forests, and a healthier lifestyle surrounded by a natural environment. Plenty of room to build more homes for your extended family. Journey's End Farm is waiting to be a thriving productive homestead again, as it was in previous years.
General Features
| Sewer | Private Sewer,Septic Tank |
|---|---|
| Zoning | Rural |
| Electric | On Site,Circuit Breakers |
| Tax Year | 2025 |
| County | Somerset |
| Property Type | Residential |
| HOA | false |
| Status | Active |
| City | Harmony |
| Lot Size Units | Acres |
| Lot Size Square Feet | 10672200 |
| Tax Annual Amount | 5626.86 |
| Standard Status | Active |
| Tax Lot | 48/25-3/4/27/28 |
| View | Fields,Trees/Woods |
| Body of Water | Sebasticook River Main Stream |
| Virtual Tour | https://www.propertypanorama.com/instaview/mreis/1663714 |
| Heating | Oil,Pellets,Forced Air,Other |
| Cooling | None |
| Property Subtype | Single Family Residence |
| Garage Y/N | false |
| Land Lease Y/N | false |
| High School District | Harmony Public Schools |
| Roof | Metal |
| Architectural Style | Farmhouse |
| Construction Materials | Wood Frame,Vinyl Siding |
| Year Built | 1915 |
| Attached Garage | false |
| Total Rooms | 8 |
| Full Baths | 1 |
| Appliances | Cooktop,Dishwasher,Dryer,Microwave,Refrigerator,Wall Oven,Washer |
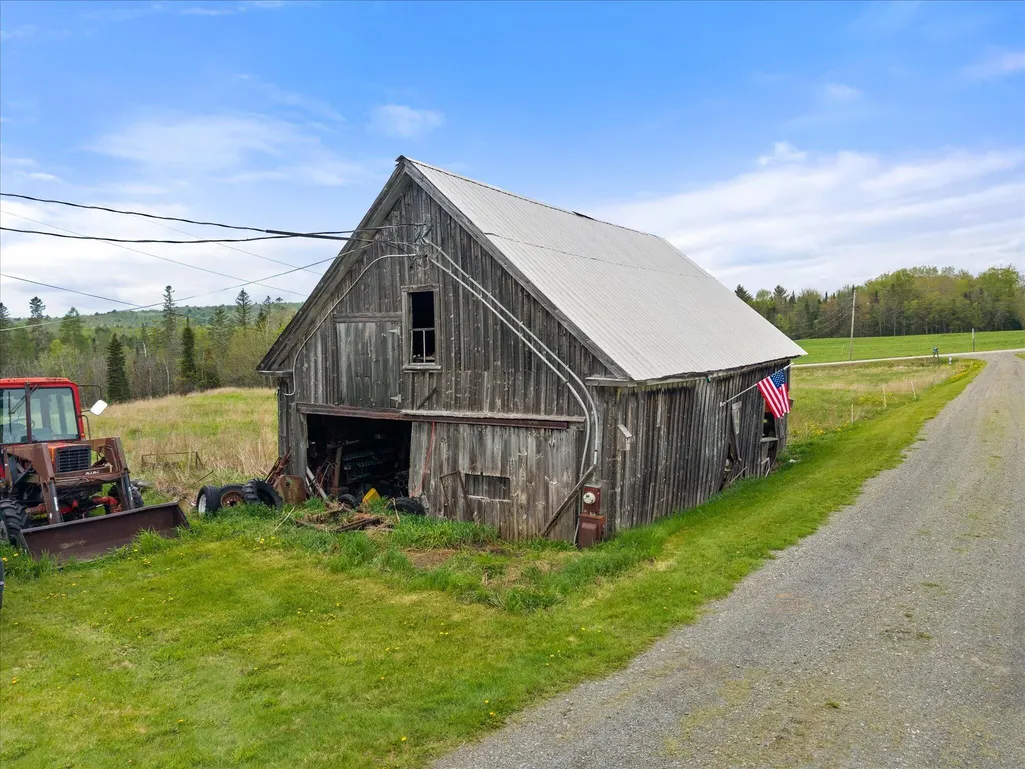
| Other Structures | Outbuilding,Barn(s) |
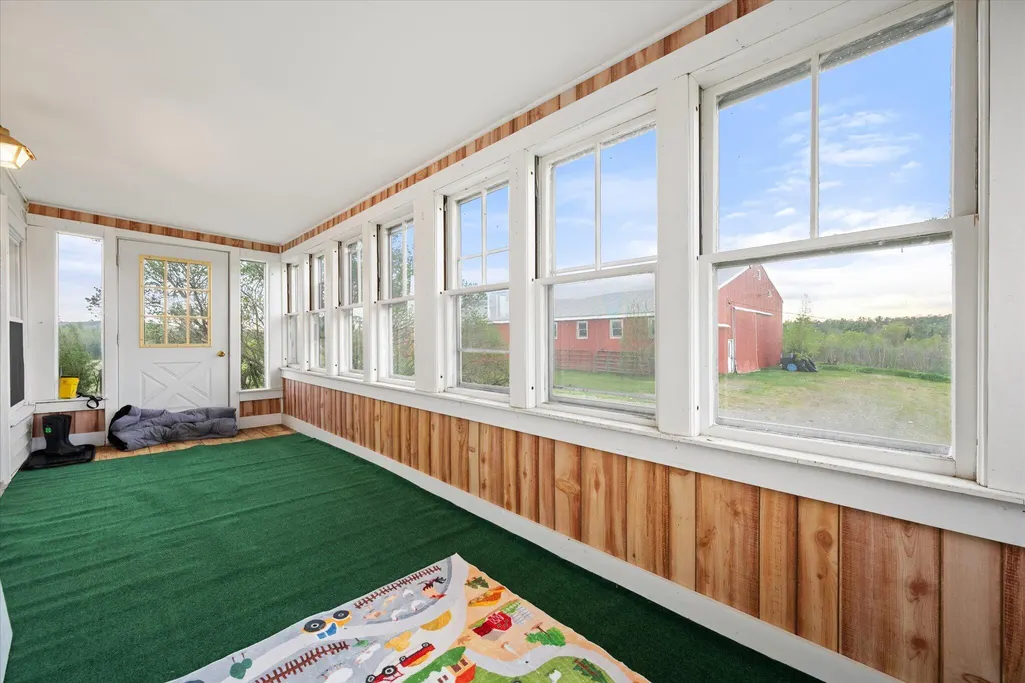
| Patio/Porch Features | Glassed-in Porch |
Interior Features
| Total Baths | 1 |
|---|---|
| Air Conditioning Y/N | false |
| Heating Y/N | true |
| Basement | Bulkhead,Interior Entry,Walk-Out Access,Partial |
| Flooring | Other,Vinyl,Wood |
| Fireplace Y/N | false |
| Above Grade Finished Area | 1248 |
| Total Bedrooms | 3 |
| Interior Amenities | Bathtub,Shower,Storage |
| Furnished Y/N | Partially |
Exterior Features
| Parking Features | Gravel,On Site |
|---|---|
| Lot Features | Rural,Agricultural,Farm,Level,Open Lot,Pasture,Right of Way,Wooded |
| Water Source | Private,Well |
| Lot Size Area | 245 |
| Lot Size Acres | 245 |
| Road Surface Type | Paved |
| Lot Size Source | Survey |
| Waterfront Y/N | true |
| Building Area Total | 1248 |
| Foundation Details | Other,Poured Concrete |
| Other Equipment | Internet Access Available,Satellite Dish |
Amenities
- Foreclosure
- Views
- Short Sale
- New Construction
- Adult 55+
- Lease To Own
- No HOA Fees
- Furnished
- Primary On Main
- Air Conditioning
- Seller Finance
- Green
- Fixer Upper
- Horse
- Golf
- Fireplace
- Deck
- Garage
- Basement
- Pool
Property vs Single Family Average in 04942
Statistics provided by Inside Real Estate
Price
Taxes
Year Built
 Listing data is derived in whole or in part from the Maine IDX and is for consumers' personal, non commercial use only. Dimensions are approximate and not guaranteed. All data should be independently verified ©2026 Maine Real Estate Information System, Inc. All Rights Reserved.
