
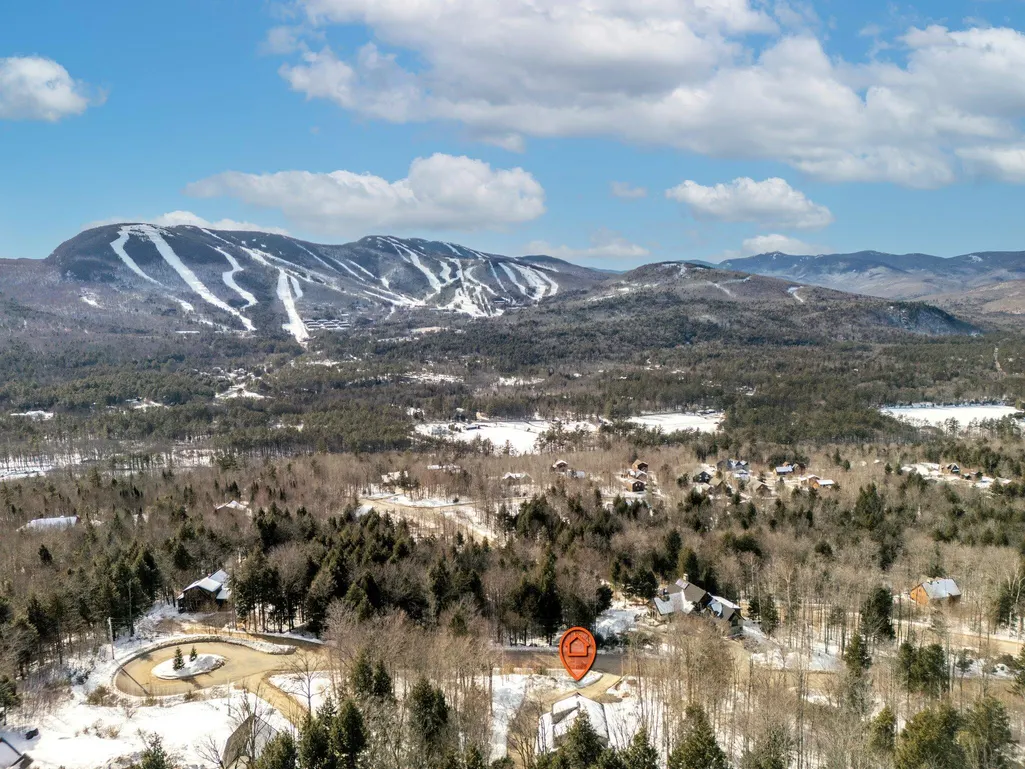
Views - Golf Course



Address
22 Headwall Drive, Newry, ME
Price
$ 1,450,000
Property Attributes
- MLS#1682065
- TypeSingle Family
- Listing Status Active
- CountyOxford
- CityNewry
- NeighborhoodThe Peaks
- Zip04261
- StyleChalet
- Year Built2022
- Taxes$ 7474
- Price$ 1,450,000
- Bedrooms5
- Full Bathrooms3
- Half Bathrooms1
- Sqr Footage2960
- Lot Size2.1 Acres
Data Source:
Maine Listings (MREIS)
Property Description
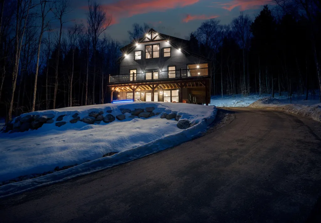
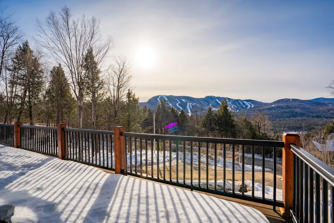
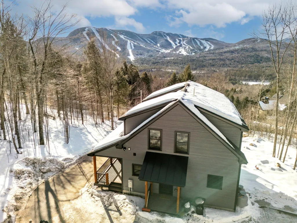
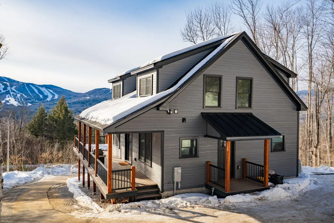
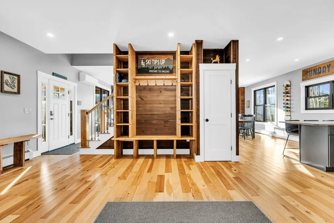
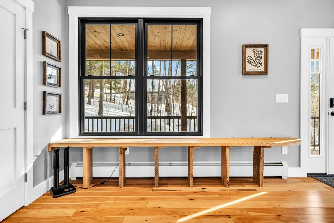
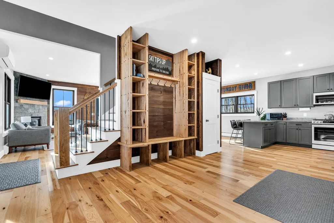
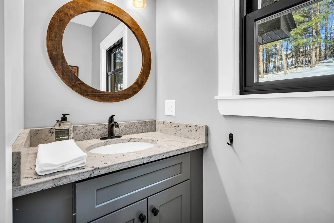
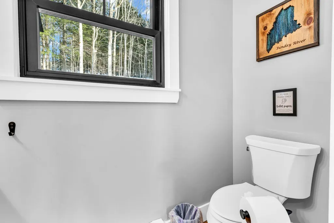
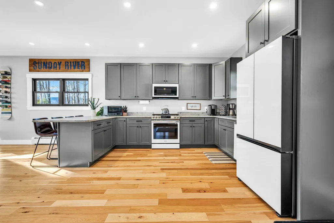
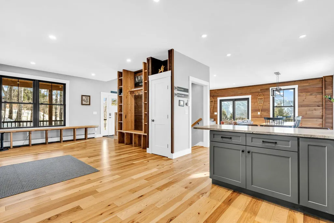
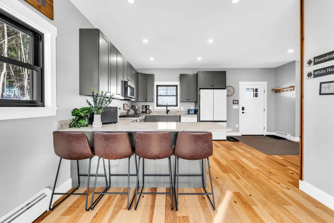
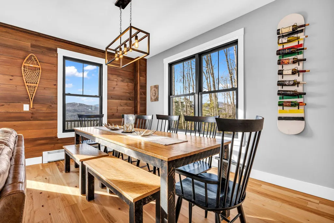
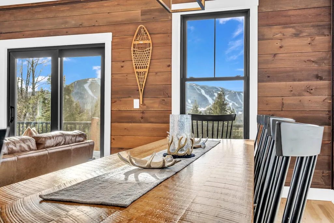
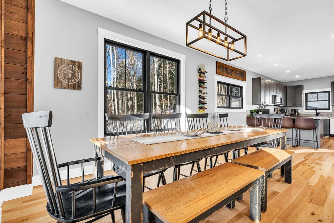
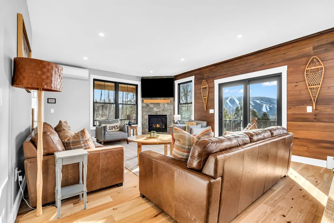
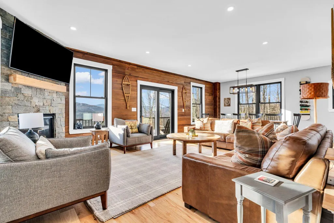
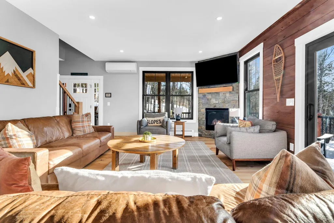
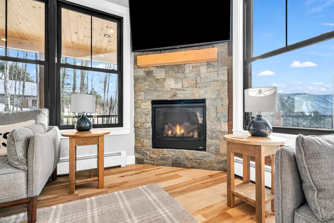
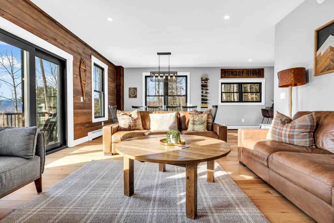
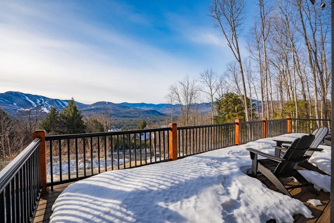
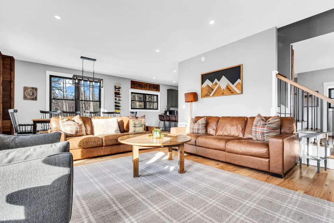
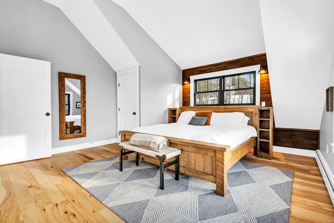
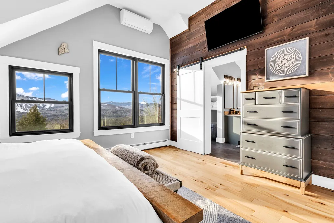
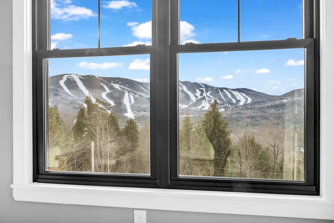
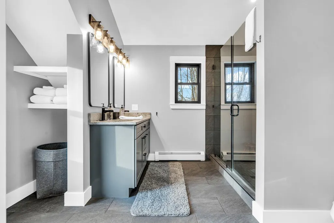
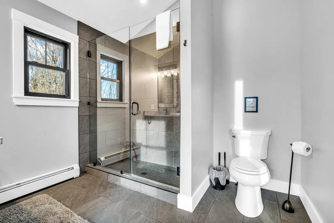
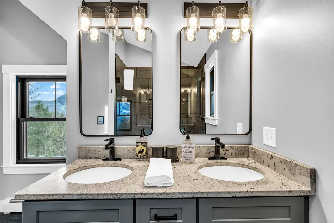
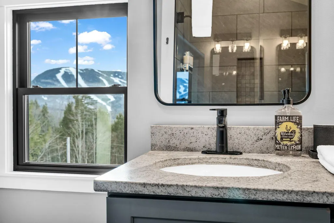
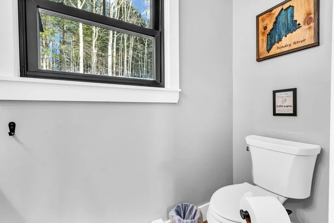
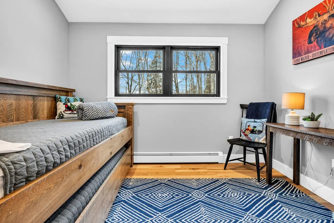
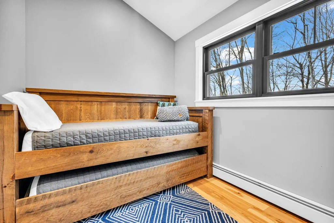
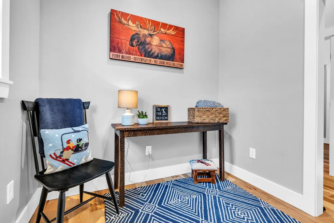
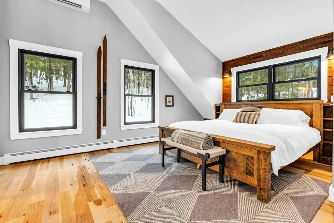
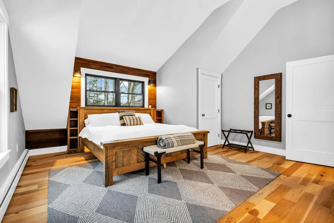
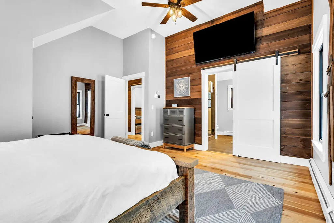
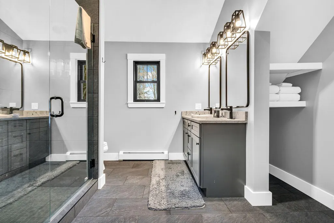
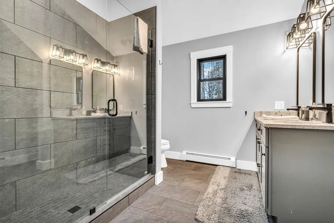
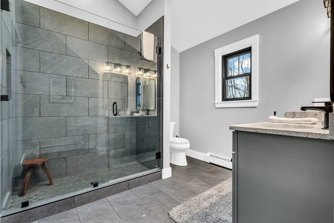
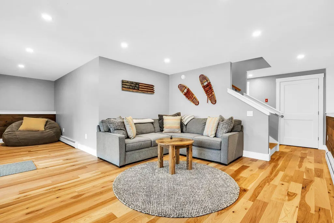
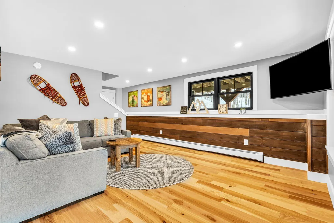
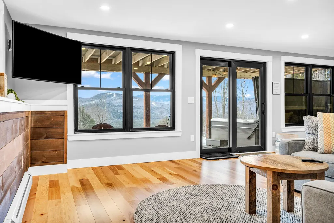
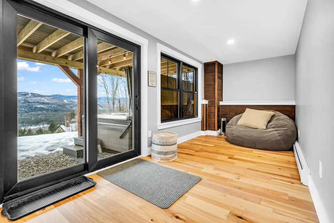
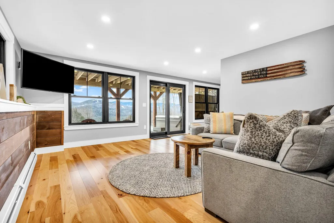
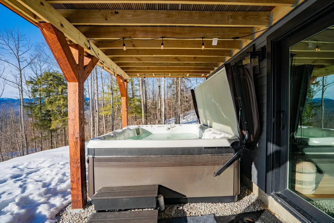
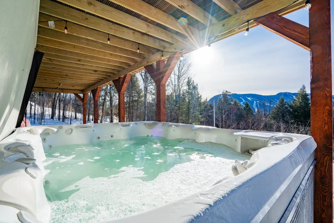
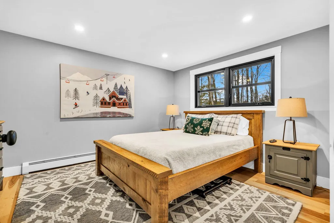
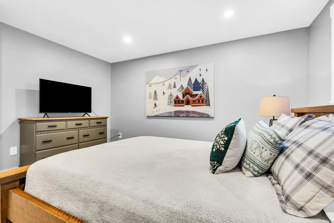
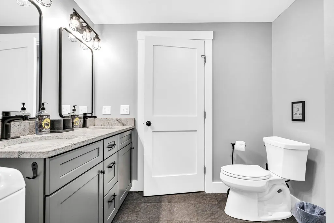
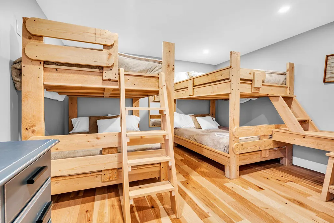
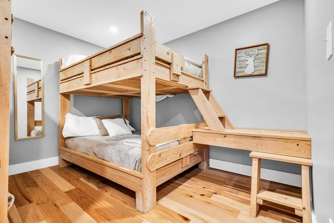
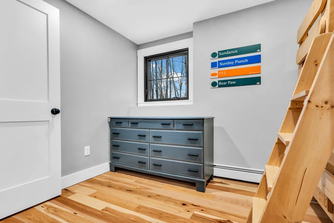
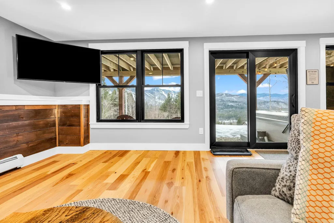
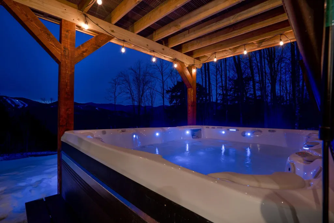
Perfectly positioned in the highly sought-after Peaks neighborhood, 22 Headwall checks every box. With 5 bedrooms, 3.5 bathrooms, and nearly 3,000 sq. ft. of living space, this 2022 build delivers stunning panoramic views of Sunday River and the surrounding mountains and comes fully furnished with high-quality, thoughtfully curated pieces, offering a truly turnkey experience from day one. The main level features an open-concept layout designed to frame the epic views, creating a bright and inviting space for gathering. Upstairs, you'll find two spacious primary suites, each with its own bathroom, plus an additional bedroom centered between them. The lower level offers a large game room, two more bedrooms, and a full bath, providing plenty of room for guests. Outside, enjoy a soak in the hot tub tucked under the deck, perfectly positioned to capture those incredible views. Located in one of the most desirable communities at Sunday River, The Peaks offers unmatched slope views and is just 3 miles from the resort. The only thing this home needs is you.
General Features
| Sewer | Private Sewer |
|---|---|
| Zoning | Residential |
| Electric | Circuit Breakers |
| Tax Year | 26 |
| County | Oxford |
| Property Type | Residential |
| HOA | true |
| Status | Active |
| City | Newry |
| Lot Size Units | Acres |
| Lot Size Square Feet | 91476 |
| Tax Annual Amount | 7474.03 |
| Standard Status | Active |
| Tax Lot | 28-30 |
| View | Mountain(s),Scenic |
| Heating | Propane,Baseboard,Direct Vent Furnace,Heat Pump,Hot Water,Zoned |
| Cooling | Heat Pump |
| Property Subtype | Single Family Residence |
| Garage Y/N | false |
| Land Lease Y/N | false |
| HOA Fee | 2700 |
| Assoc Fee Paid Per | Annually |
| Subdivision Name | The Peaks |
| Roof | Shingle |
| Architectural Style | Chalet |
| Construction Materials | Wood Frame,Clapboard |
| Year Built | 2022 |
| Attached Garage | false |
| Total Rooms | 10 |
| Full Baths | 3 |
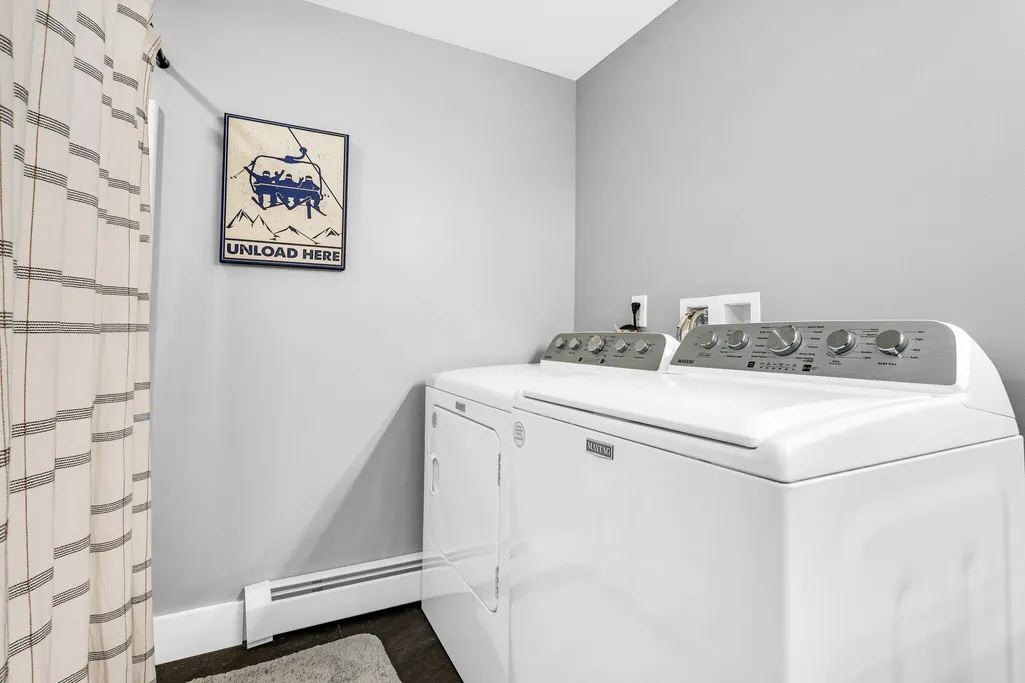
| Appliances | Dishwasher,Dryer,Microwave,Gas Range,Refrigerator,Washer |
| Patio/Porch Features | Deck,Porch |
Interior Features
| Total Baths | 4 |
|---|---|
| Air Conditioning Y/N | true |
| Heating Y/N | true |
| Basement | Interior Entry,Walk-Out Access,Daylight,Finished,Full |
| Flooring | Tile,Wood |
| Total Fireplaces | 1 |
| Fireplace Y/N | true |
| Above Grade Finished Area | 2016 |
| Half Baths | 1 |
| Total Bedrooms | 5 |
| Below Grade Finished Area | 944 |
| Interior Amenities | Bathtub,Shower,Primary Bedroom w/Bath |
Exterior Features
| Parking Features | Gravel,1 - 4 Spaces |
|---|---|
| Lot Features | Near Golf Course,Rural,Ski Resort,Subdivided,Rolling Slope |
| Water Source | Private |
| Lot Size Area | 2.1 |
| Lot Size Acres | 2.1 |
| Road Surface Type | Paved |
| Lot Size Source | Public Records |
| Waterfront Y/N | false |
| Road Frontage Type | Private Road |
| Building Area Total | 2960 |
Amenities
- Foreclosure
- Views
- Short Sale
- New Construction
- Adult 55+
- Lease To Own
- No HOA Fees
- Furnished
- Primary On Main
- Air Conditioning
- Seller Finance
- Green
- Fixer Upper
- Horse
- Golf
- Fireplace
- Deck
- Garage
- Basement
- Pool
Property vs Single Family Average in 04261
Statistics provided by Inside Real Estate
Price
Taxes
Year Built
 Listing data is derived in whole or in part from the Maine IDX and is for consumers' personal, non commercial use only. Dimensions are approximate and not guaranteed. All data should be independently verified ©2026 Maine Real Estate Information System, Inc. All Rights Reserved.
